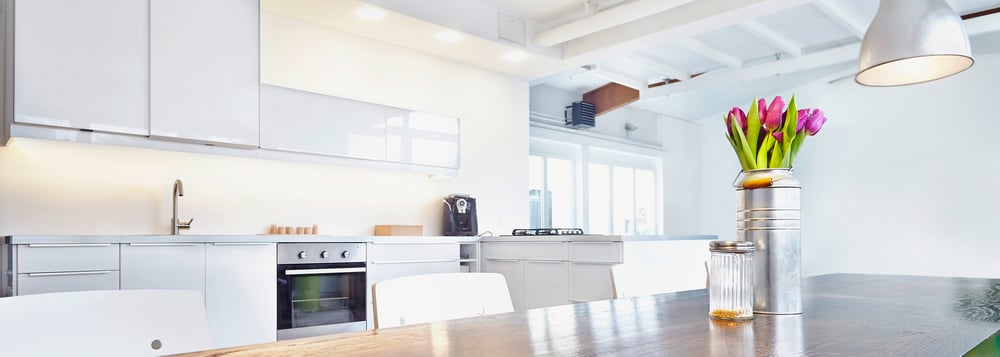
CO.FABRIK · Kitchen

Mit seinen 200 qm Grundfläche, einer 3,5 × 3,5 Meter Einfahrt und einer Deckenhöhe von 4,5 – 5,5 Meter kann die CO.FABRIK problemlos befahren werden. Der Modelraum mit Umkleide und Makeup-Bereich, ein Bad mit Dusche, die angeschlossene Studioküche und die große Auswahl an Requisiten und Technik macht die Location zum idealen Umfeld für Produktionen aus den Bereichen Food, Product und People.
CO.FABRIK · Kitchen
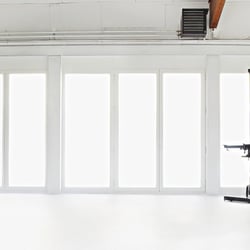
CO.FABRIK · available light
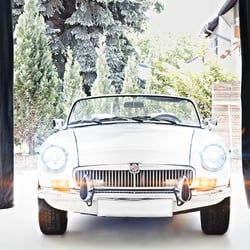
CO.FABRIK · Entrance 3,5 × 3,5 meters

CO.FABRIK · cyclorama width 10 meters
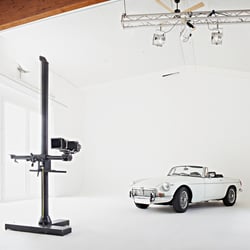
CO.FABRIK · cyclorama width 10 meters
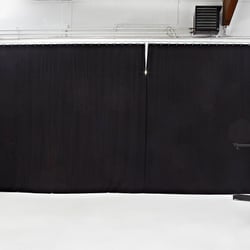
CO.FABRIK · dark studio
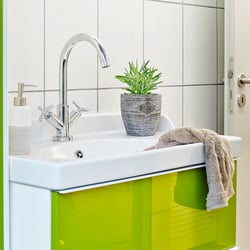
CO.FABRIK · Bathroom
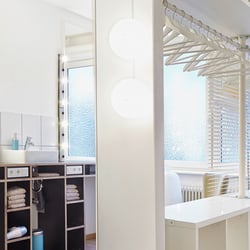
CO.FABRIK · Makeup Room